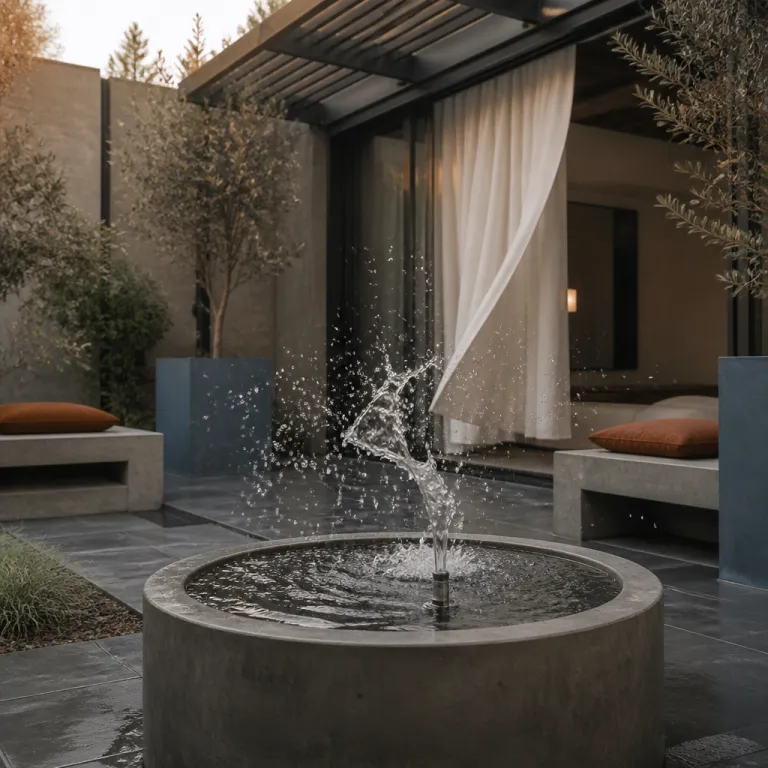
Why courtyard living feels different from any luxury hotel stay
Step into a courtyard house and the mood shifts instantly. A well considered courtyard architecture luxury homestay design pulls you away from corridors and lifts, into a living space where the sky becomes the ceiling and the garden becomes the lobby. For couples used to polished hotel towers, this kind of house design feels more like being welcomed into a private world than checking into a property.
Architects and homeowners are leaning into courtyard design because it restores a direct relationship with nature. Architectural historian James Steele defines a courtyard house as “a residence organized around an open-air court that functions as the true center of domestic life.” When you book a courtyard house on a premium platform, you are choosing architecture that treats the central courtyard as the heart of the home, not a decorative afterthought.
That shift has real impact on how you spend time together. Instead of a single indoor room for everything, you move through layered indoor outdoor spaces, from a shaded open air breakfast corner to an evening terrace under the open sky. The result is a kind of quiet luxury that comes from natural light, fresh air and the sound of water or leaves, not from a logo on the pillow.
How open-air architecture extends your living space by up to half
In the best courtyard homes, retractable glass walls and covered terraces effectively add another floor to your living space. Architects designing for luxury homestays routinely show that these indoor outdoor transitions can extend usable space by a substantial margin, especially in temperate or Mediterranean landscapes. For couples, that means a one bedroom house can feel like a small villa, with multiple outdoor spaces for reading, dining and quiet work.
Look closely at listing photos; the most successful courtyard architecture luxury homestay design will show a central courtyard framed by sliding doors, with the main living room, kitchen and sometimes the bedroom all opening directly to it. When those doors disappear into the wall, the interior becomes a single flowing space with the courtyard, and light ventilation improves dramatically without mechanical systems. You are not just renting a room; you are reserving a sequence of spaces that change character from morning to night.
Covered verandas, pergolas and deep overhangs are crucial elements in this architecture. They allow you to spend time outdoors even in strong sun or light rain, turning what would be a simple garden into a layered outdoor living space. When you read that a property has a design courtyard with multiple seating zones, expect a stay where you can follow the shade, the breeze and your own rhythm throughout the day.
The courtyard as social anchor for couples and small groups
Traditional hotels tend to separate private and social life, pushing you to public lounges or bars when you want to talk. A strong courtyard architecture luxury homestay design does the opposite, using the central courtyard as a social anchor where you can cook, dine and linger in open air without leaving the privacy of the house. This is where the promise of feeling like a neighbour, not a guest, becomes tangible.
In many Indian courtyard homes, the central courtyard historically hosted family ceremonies, shared meals and evening conversations under the open sky. Contemporary architecture studios borrow that logic, arranging the interior design so that kitchen, dining room and main living room all face the courtyard, with natural materials and plant based elements softening the edges. You might find a small garden with herbs near the cooking area, a plunge pool in one corner and a shaded platform where you can stretch or read.
For couples travelling with friends, this layout solves a common problem. Each bedroom remains a quiet, enclosed room with its own interior character, while the courtyard and surrounding outdoor spaces become the shared living space where everyone can spend time together. Instead of meeting in a lobby, you gather around a long table under a tree, with natural light filtering through leaves and fresh air moving gently through the house.
Biophilic design, natural materials and grounded palettes
Biophilic design has become the leading interior trend for high end homestays, and courtyards are its most convincing expression. When a house design wraps around a garden, every room gains a direct visual link to nature, from a single tree to a full landscape of layered plants. That connection is reinforced by natural materials underfoot and underhand, from stone floors to reclaimed wood ceilings.
Look for listings that mention indoor trees, full interior garden walls or a central courtyard planted with local species rather than generic palms. These elements do more than decorate; they cool the air, filter light and create a microclimate that supports natural light and light ventilation throughout the day. Clay, sand and terracotta tones on walls and textiles echo the surrounding landscape, while olive green and other muted hues keep the interior design calm and grounded.
Plant based finishes, handmade tiles and tactile fabrics help blur the line between interior and outdoor spaces. When you see design ideas that pair a stone bench in the courtyard with the same stone on the kitchen island, you know the architecture studio is thinking about continuity, not just style. The result is a luxury homestay where every space, from bedroom to garden, feels part of one coherent living space rather than a collection of themed rooms.
Climate, culture and how to read listings like an architect
Court yard living is not one size fits all; climate and culture shape every courtyard architecture luxury homestay design. In Mediterranean regions such as Puglia or the Cyclades, you will often see thick stone walls, small window openings and a bright central courtyard that captures low winter light while shading summer heat. Tropical homes in Bali or Goa, by contrast, rely on very open air pavilions, deep overhangs and lush gardens that cool the air through evaporation.
In temperate settings like California’s wine country or parts of Japan, architects balance seasons by using retractable glass, insulated roofs and flexible shading so that the central courtyard remains usable most of the year. When you read a listing, pay attention to how the host describes light, air and orientation, not just the number of rooms or the size of the pool. Phrases such as “natural light all day”, “cross ventilation” or “indoor outdoor living space” usually signal thoughtful house design rather than cosmetic décor.
Several practical cues help you assess quality before you book. Floor plans that show a true courtyard house, with rooms on at least three sides of a central courtyard, usually offer better privacy and fresh air than homes with a simple backyard. Descriptions that mention sustainable or natural materials, such as stone, timber and lime plaster, often indicate cooler interiors and healthier air quality. If you are drawn to more restrained design styles, you can explore how open air architecture pairs with monastic minimalism through curated guides on less is the new more, then apply that lens when you evaluate specific properties.
How to choose the right courtyard homestay for your next trip
Start by deciding how you want to spend time at the property, not just where you want to sleep. If slow mornings matter, prioritise a courtyard architecture luxury homestay design with an east facing garden or terrace, where natural light is gentle and the air is still cool. For couples who work remotely, look for a quiet room that opens to a small design courtyard or balcony, giving you fresh air and a visual break without leaving your workspace.
Next, read the listing through the lens of architecture, not only amenities. A strong courtyard design will describe how the living room, kitchen and bedrooms relate to the central courtyard and to other outdoor spaces, mentioning views, breezes and transitions between interior and exterior. When hosts highlight features such as “indoor outdoor shower”, “open sky bathtub” or “covered outdoor dining room”, they are signalling that the house design treats the garden and terraces as primary living space.
Finally, align design styles with your own sense of luxury. Some couples prefer richly layered interiors with patterned tiles and carved wood, often found in Indian courtyard homes or riad style houses in North Africa. Others gravitate toward minimalist interior design with clean lines, plant based textiles and a restrained palette that lets natural elements and landscape take centre stage. In both cases, the most rewarding stays come from homes where architecture, interior and garden work together to create a calm, breathable living space rather than a collection of Instagram moments.
Key figures shaping courtyard living in luxury homestays
- Architectural overviews of residential design trends note a renewed appetite for nature integrated living, with high end homes increasingly incorporating some form of courtyard or open air atrium (for example, coverage in Architectural Digest on contemporary courtyard houses).
- Design consultancies tracking biophilic design trends report that open air courtyards, interior garden walls and indoor trees rank among the most requested features in new luxury homestay and boutique hospitality projects, often outpacing demand for traditional formal living rooms (see summaries from the Gensler Research Institute and similar firms).
- Performance data published by architecture studios such as Studio Mumbai indicate that well planned courtyards with cross ventilation can reduce reliance on mechanical cooling in warm climates, thanks to improved natural light and air movement documented in residential case studies in western India.
- Booking platforms focused on premium homes consistently report higher guest satisfaction scores for properties that highlight indoor outdoor living, central courtyards and generous outdoor spaces in their descriptions, compared with similarly priced enclosed houses, according to non public review summaries shared with partner hosts.
FAQ: courtyard architecture and luxury homestays
What defines a courtyard home in the context of luxury homestays ?
A courtyard home is a house organised around a central open air space, with key rooms such as the living room, kitchen and bedrooms facing this courtyard rather than the street. In luxury homestays, this layout creates privacy, natural light and a strong connection to nature without sacrificing comfort. The courtyard becomes the main living space, not just a decorative garden.
Why are courtyards so popular in high end homestay design ?
Courtyards are popular because they offer privacy, natural light, and a connection to nature, while also supporting indoor outdoor living that many travellers now prioritise. For couples, they provide a calm, sheltered place to dine, read and talk in fresh air without leaving the property. Hosts and architects value them because they enhance both the emotional experience and the environmental performance of the house.
Are courtyard homes more energy efficient than conventional houses ?
Courtyard homes can be highly energy efficient when they are designed with orientation, shading and ventilation in mind. They promote natural ventilation and lighting, reducing the need for artificial cooling and electric lighting during the day. In warm climates, shaded courtyards and carefully placed openings help keep indoor temperatures more stable than in fully exposed houses.
How can I tell from photos if a listing has good indoor outdoor flow ?
Look for images where the living room, dining area and bedrooms open directly to a courtyard, terrace or garden through large doors or retractable glass walls. Continuous flooring materials, repeated natural elements and consistent design styles between interior and outdoor spaces are strong indicators of thoughtful indoor outdoor planning. If the courtyard or garden appears only as a distant backdrop, the flow is likely more visual than functional.
What should couples prioritise when choosing a courtyard homestay ?
Couples should prioritise orientation for light and air, the quality of the central courtyard and the relationship between private rooms and shared outdoor spaces. A well designed courtyard architecture luxury homestay design will offer at least one quiet, shaded area to spend time together, plus flexible spaces for dining and relaxation. Reading guest reviews for comments about breeze, natural light and comfort can confirm whether the architecture performs as well as it looks.